
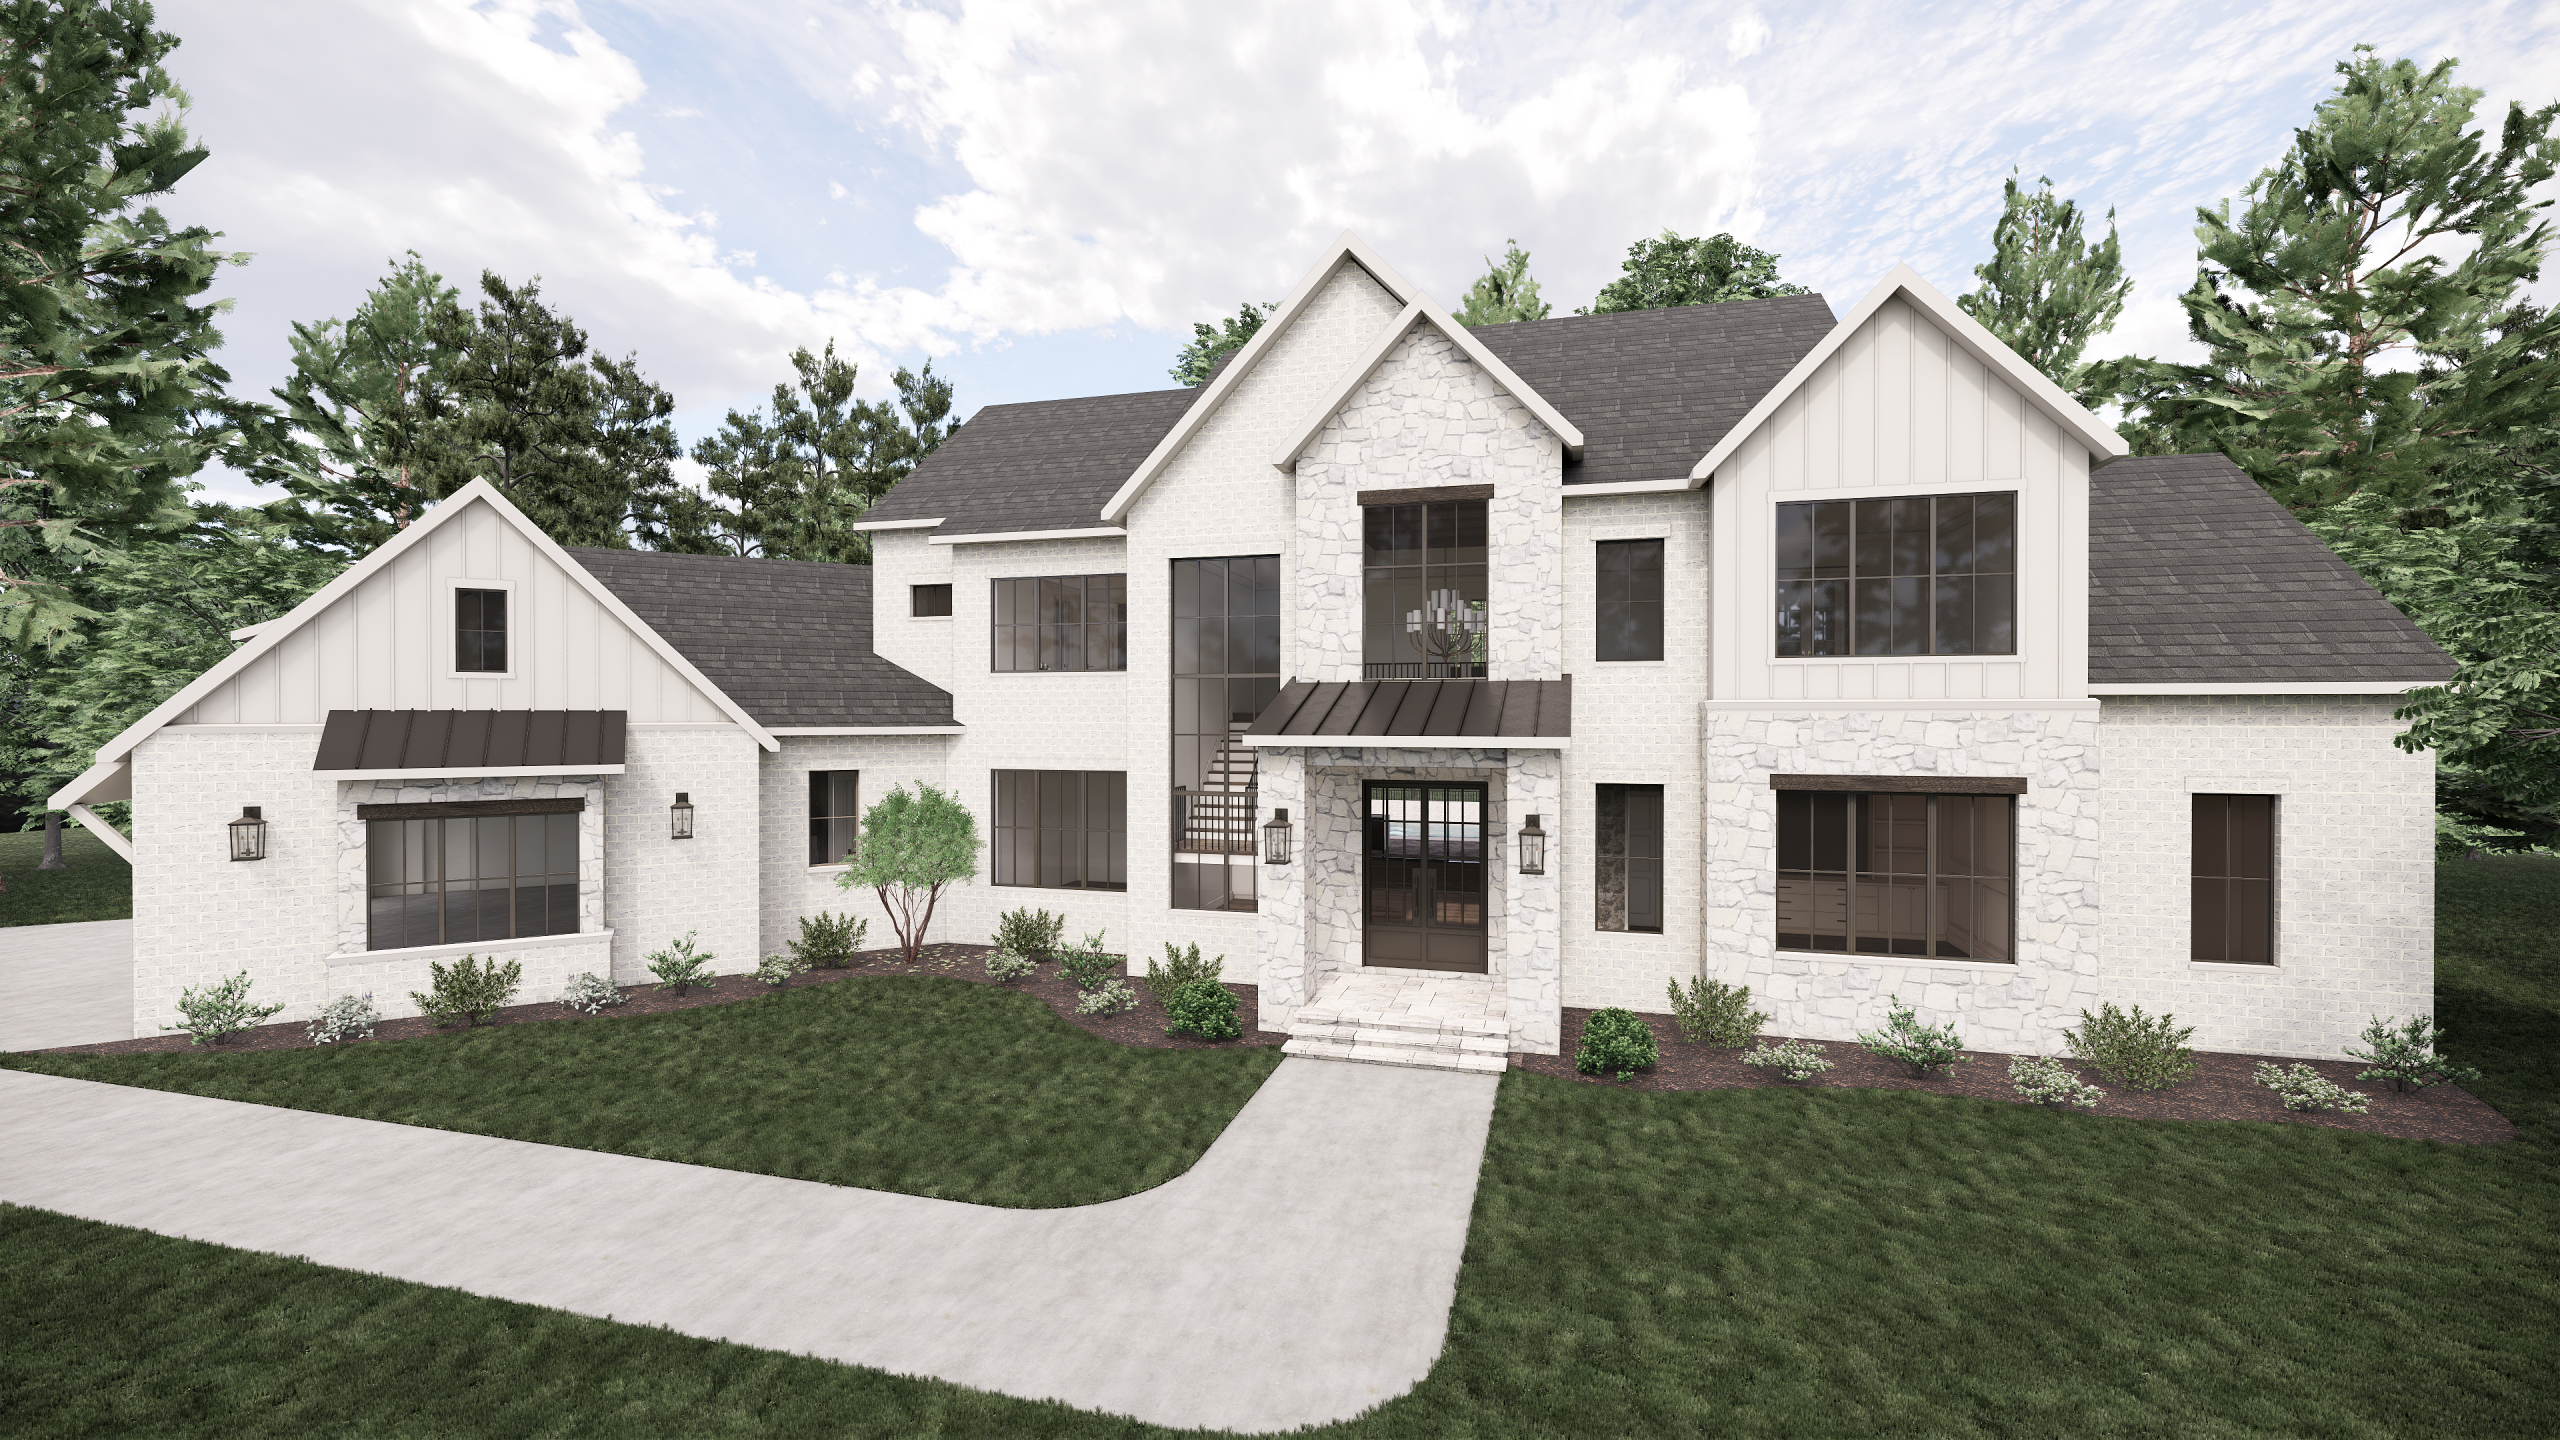
Floor Plan Profile: Westbrook
The Westbrook is a home that makes a stylish statement, right from the start. This sprawling two-story home beautifully incorporates modern design elements with traditional framing to create a home that easily fits your lifestyle and your tastes. As a Raleigh new home builder, we’re excited to show off this floor plan, which will also be our model home at Anfield Estates later this year.
From the numerous large windows throughout the home to the angled, side-entrance, three-car garage, the Westbrook exterior offers fantastic curb appeal. The interior is even more impressive with 11’ ceilings, four bedrooms, four full bathrooms, two half bathrooms, and an expansive 5,567 square feet.
You enter from the covered entry porch to the foyer that is open to the second story for a light, airy introduction to the home. To one side of the foyer are the stairs to the upper level, and on the other side is a recessed entry that leads to a coat closet, powder room, and a large den.
From the foyer you enter into the open layout of the main living area. There’s a great room with a fireplace and built-in bookshelves. This flows to the dining area, and both lead out to the large covered porch, which includes an outdoor kitchen, fireplace, dining area, and seating area for exceptional indoor/outdoor living. Back inside the home, the dining area leads to the luxury kitchen, which includes a dine-in island, and a wealth of counter space, including a wet bar by the dining area for convenience. In addition, there’s a large walk-in pantry, complete with a sink for additional prep space.
The Westbrook also features the owner’s suite on the ground floor, as well as a large guest suite. The owner’s suite, off the great room, features a tray ceiling, seating area, a spa-like bathroom with a freestanding tub, separate shower, dual-sink vanity with seating area, and a truly large walk-in closet. The guest suite is located off the kitchen and includes a walk-in closet, and an ensuite bathroom.
Upstairs, there are two additional bedrooms, complete with walk-in closets and their own ensuite bathrooms. In addition, there’s a powder room located off the spacious central bonus room with a wet bar and a vaulted ceiling. The catwalk that looks over the entry foyer leads on to a small loft area, and then onto a dedicated exercise room. There’s also finished storage space on this upper level.
The flexibility that the Westbrook offers, as well as the thoughtful luxury, are among the many reasons this home is a true standout. If you’re looking for a respected Raleigh new home builder who understands style, comfort, customization, and adaptability, reach out and contact us today.
Tags: custom home builder in Raleigh NC, custom homes for sale in Raleigh NC, new custom homes for sale in Raleigh NC