The Crestview

Icon Beds
5 Beds
Icon Baths
5 Baths | 3 Half Baths
Icon Garage
3 Car Garage
Icon SqFt
5,717 SqFt

Contact Us Today

Welcome Home

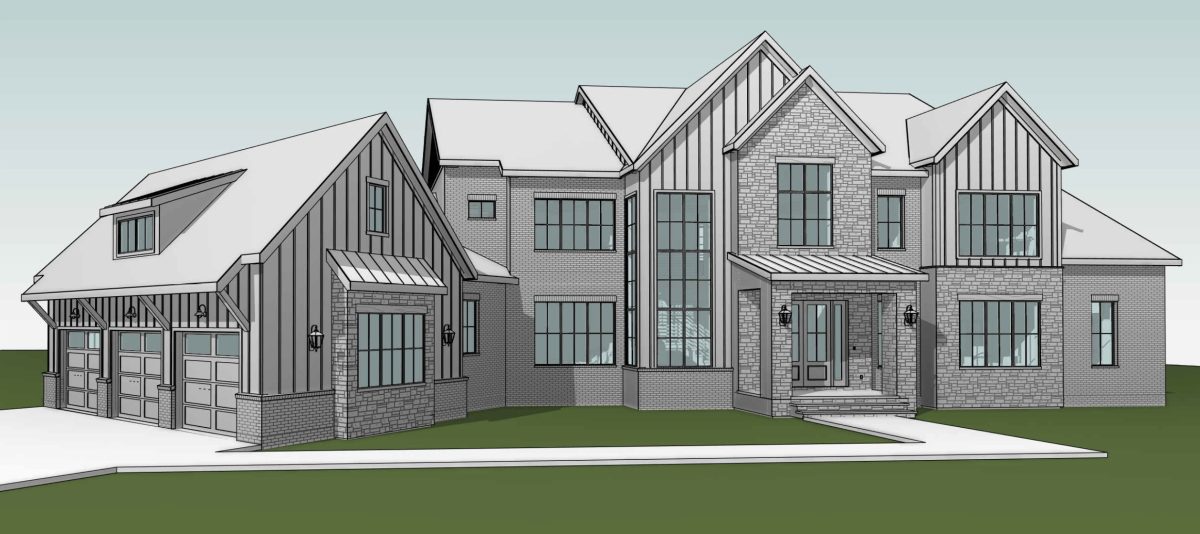
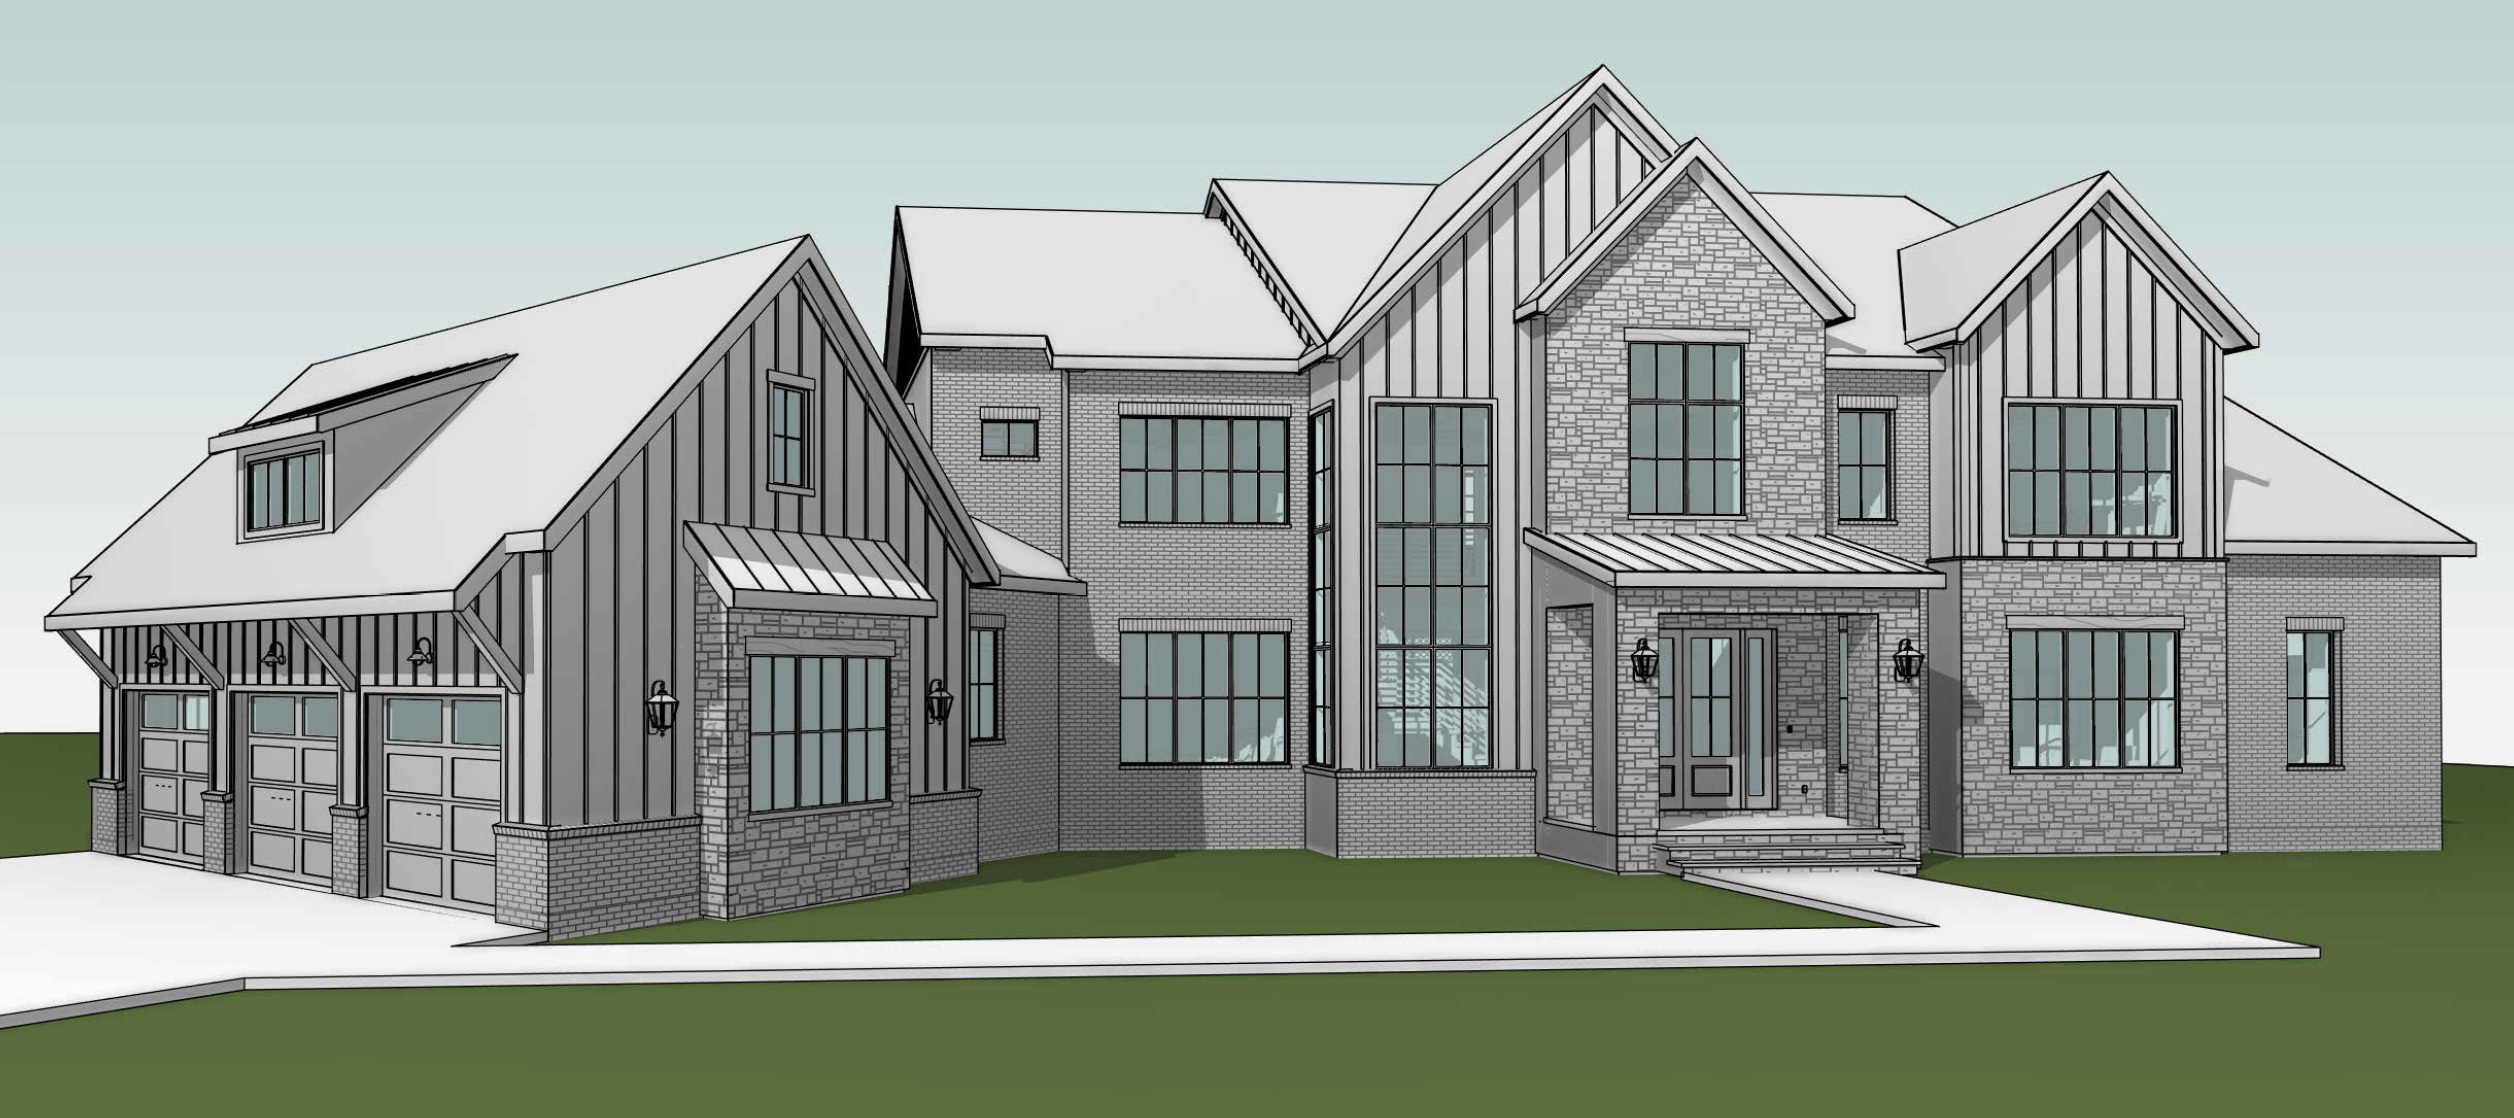
The Crestview is an expansive two-story home designed to balance impressive architectural presence with comfortable, everyday living. Offering 5,717 square feet, five bedrooms, five full baths, two powder rooms, and a three-car garage, this thoughtfully designed home provides generous spaces for entertaining, relaxing, working, and hosting overnight guests.

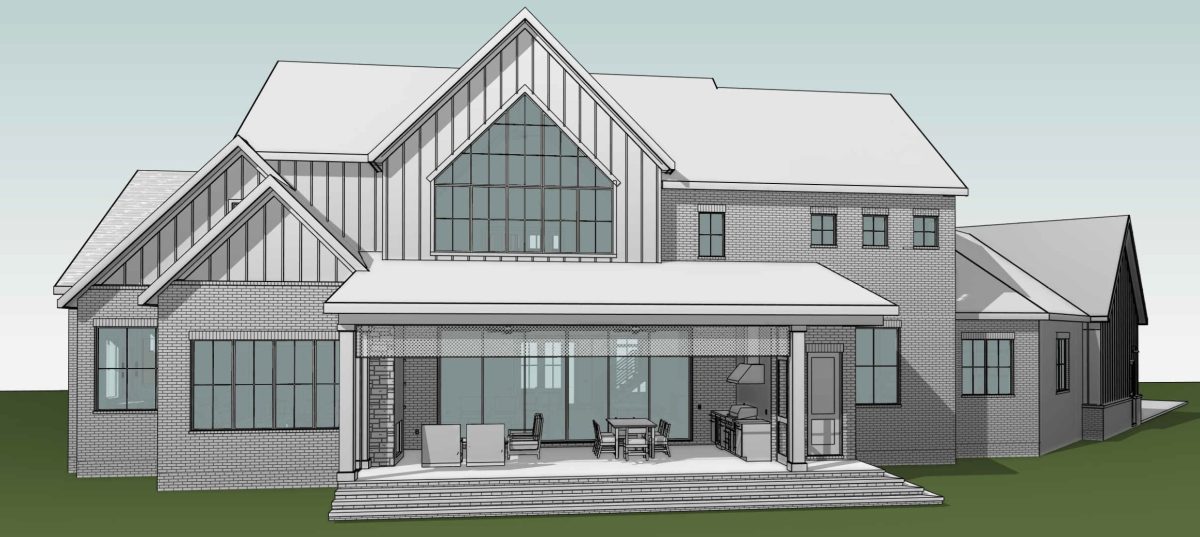
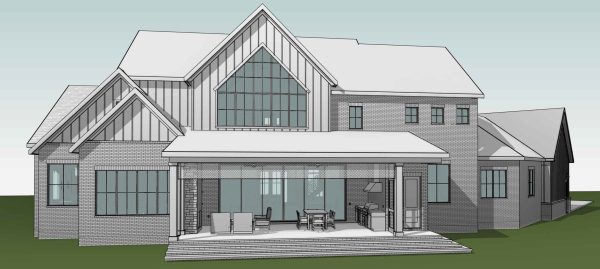
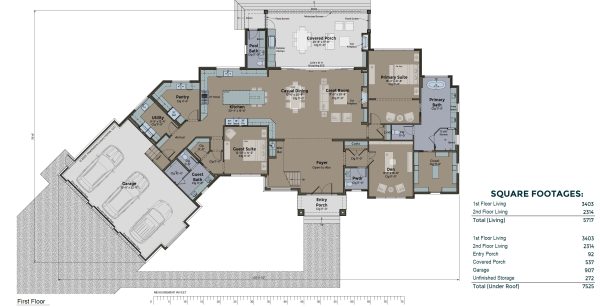
The main level centers around an open-concept Great Room, Casual Dining area, and gourmet Kitchen, creating a natural gathering space at the heart of the home. A spacious pantry provides additional prep and storage space, while the Great Room opens directly to a large covered porch featuring an outdoor kitchen, gas fireplace, and motorized screen, extending the living and entertaining space outdoors.

Privately positioned on the main level, the Primary Suite offers a spacious retreat with a luxurious bath, oversized shower, and large walk-in closet. A separate Guest Suite with private bath provides comfortable accommodations for visitors. A dedicated den offers a quiet space for working from home, while a wet bar, powder room, pool bath, and well-planned utility and arrival areas add convenience throughout the first floor.

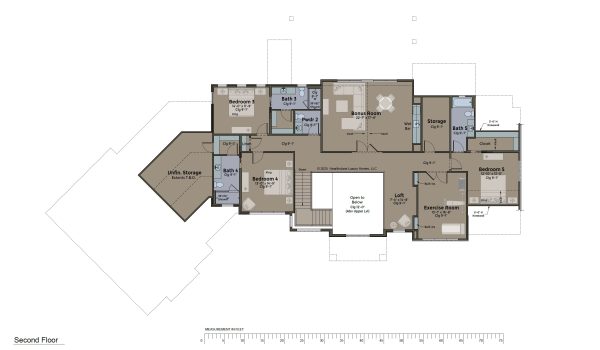
Upstairs, three additional bedrooms are joined by a large vaulted Bonus Room with wet bar, creating an ideal space for entertaining, games, or movie nights. A separate Exercise Room, loft, and additional storage provide even more flexibility, allowing the second floor to adapt to a variety of lifestyles.

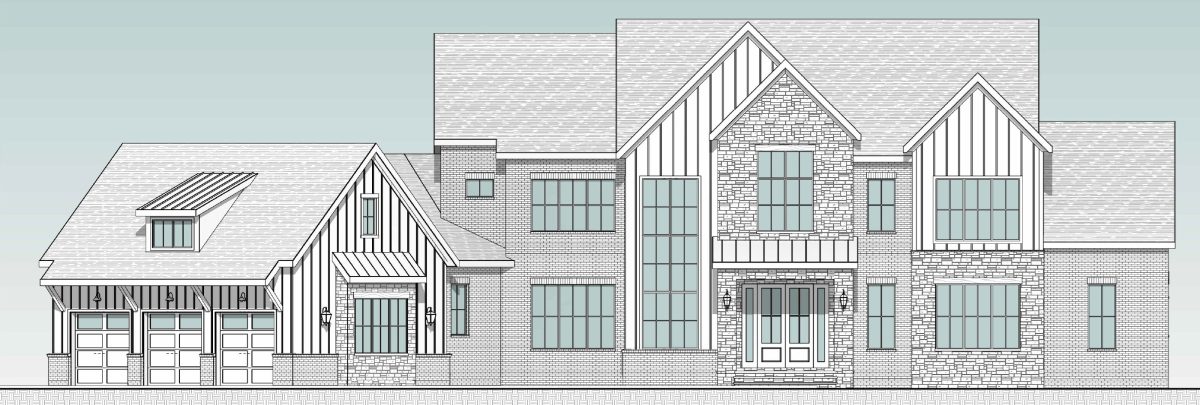
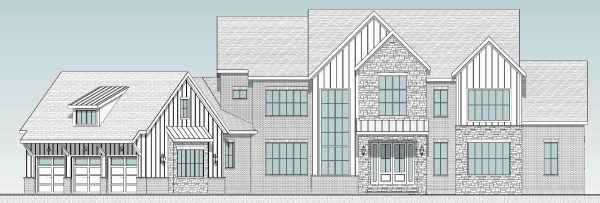
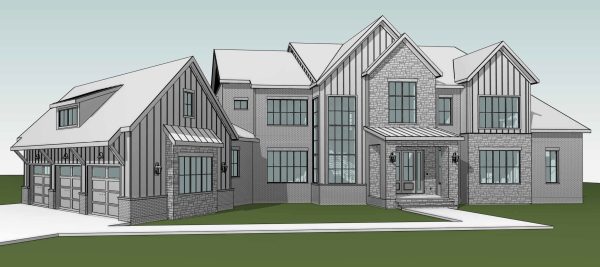
With dramatic rooflines, expansive windows, mixed exterior materials, and a welcoming covered entry, The Crestview pairs a striking exterior with a floor plan designed for modern luxury living.

Home Images

Floor Plans

Exterior Elevations

Request Information

Leave us a message and we’ll have one of our home specialists reach out to you!

    Get in Touch:   Call   Text   Email